


Unit Information
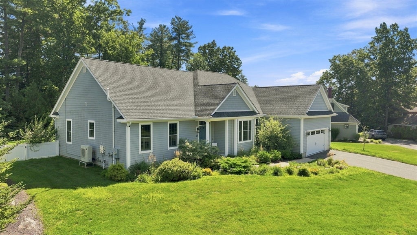
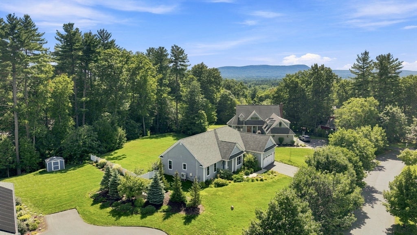
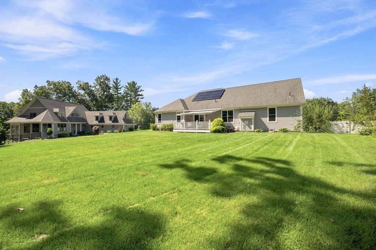
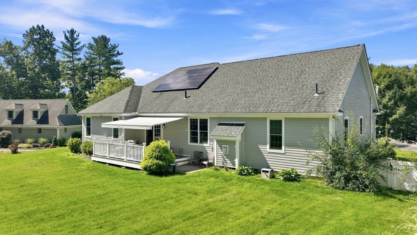
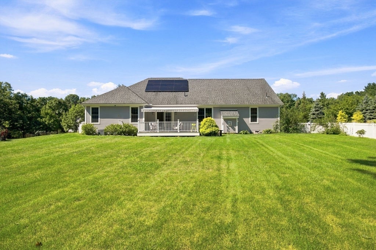
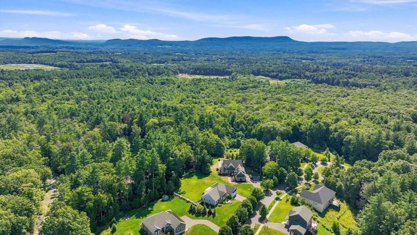
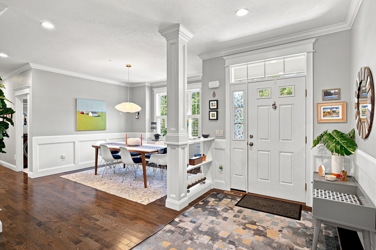
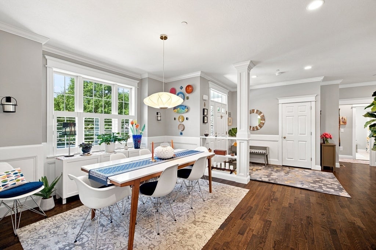
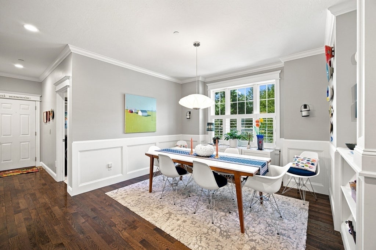
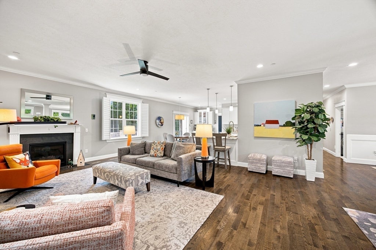
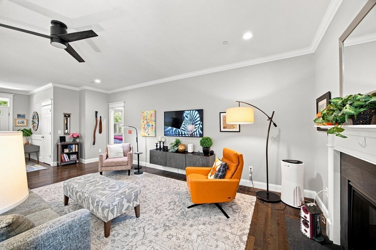
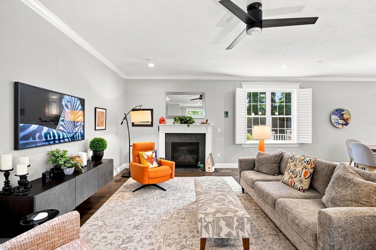
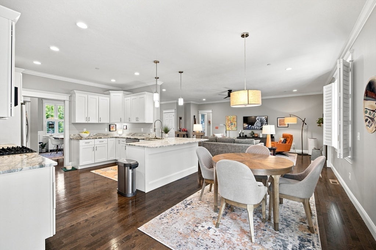
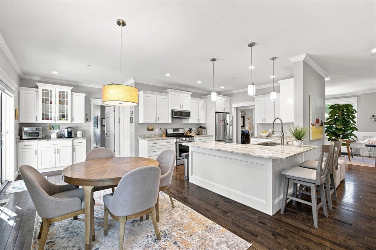
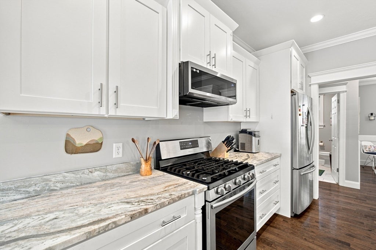
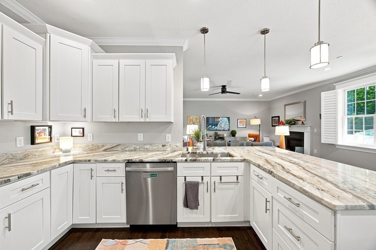
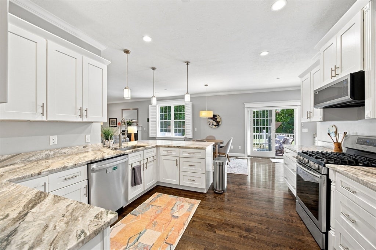
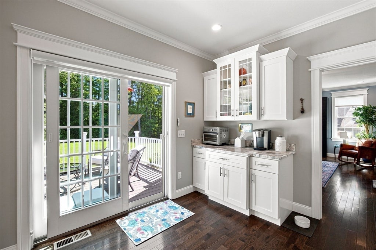
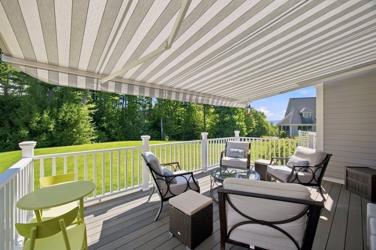
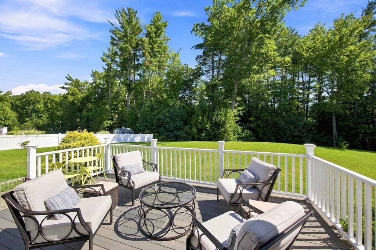
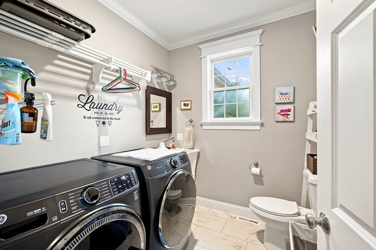
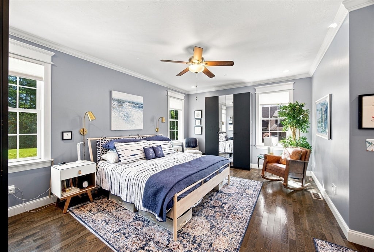
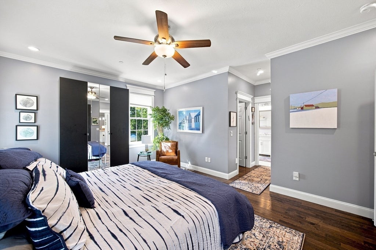
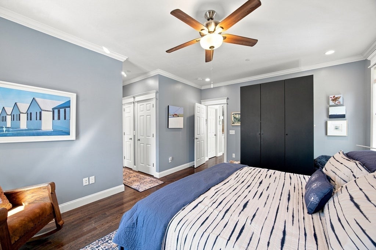
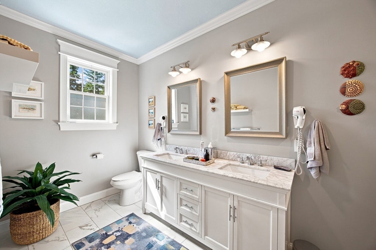
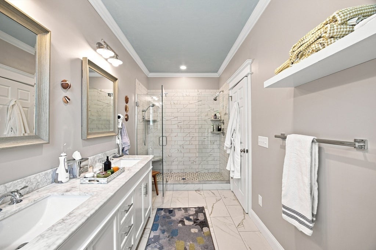
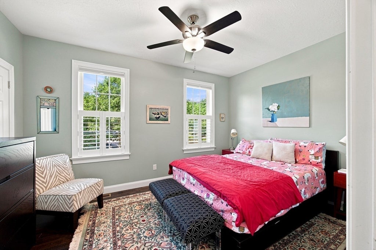
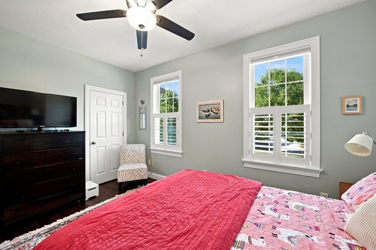
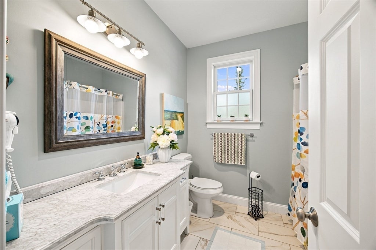
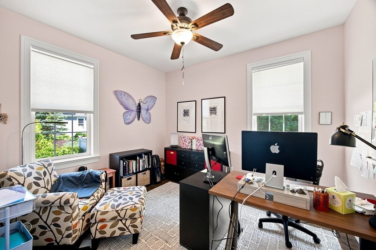
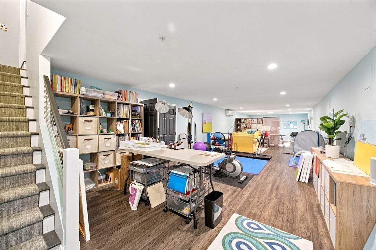
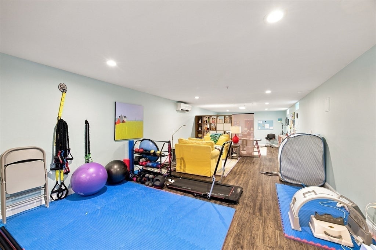
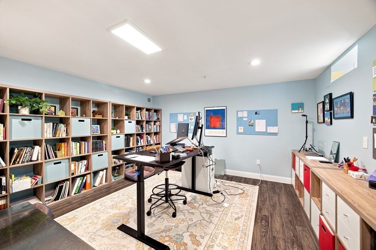
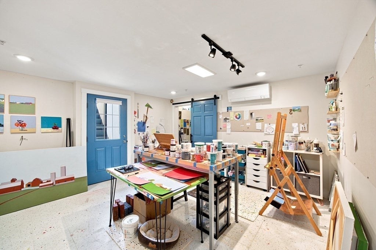
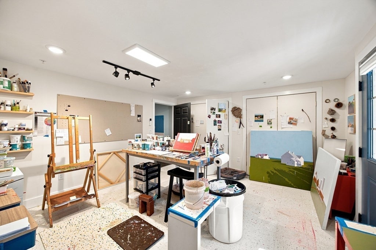
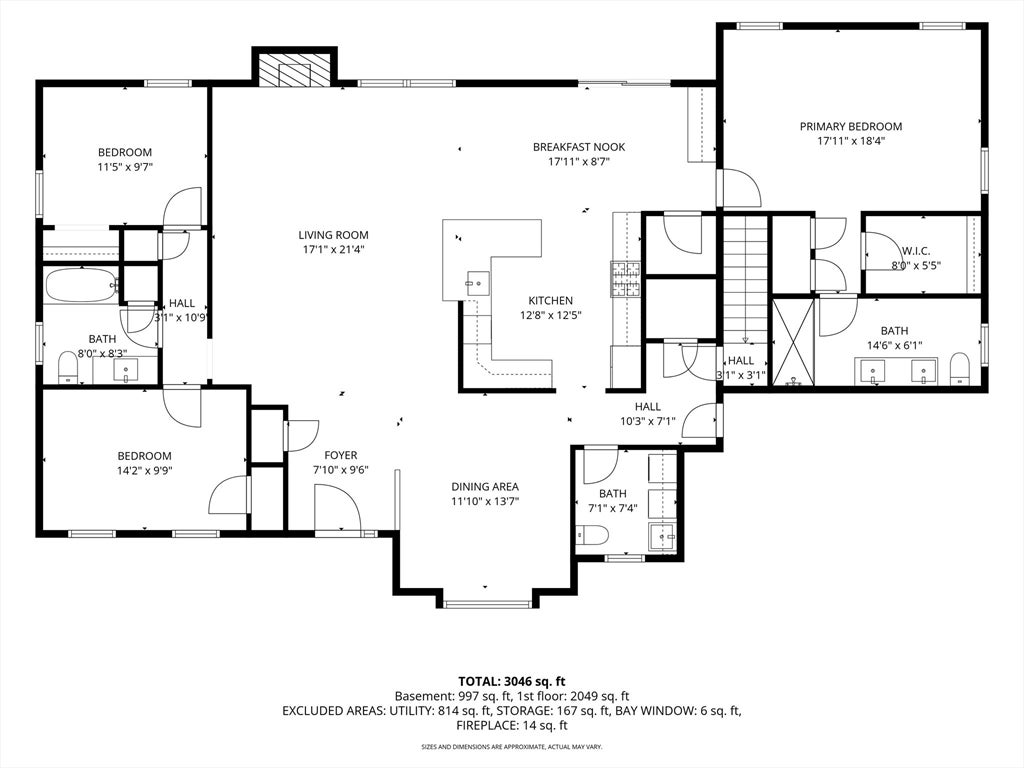
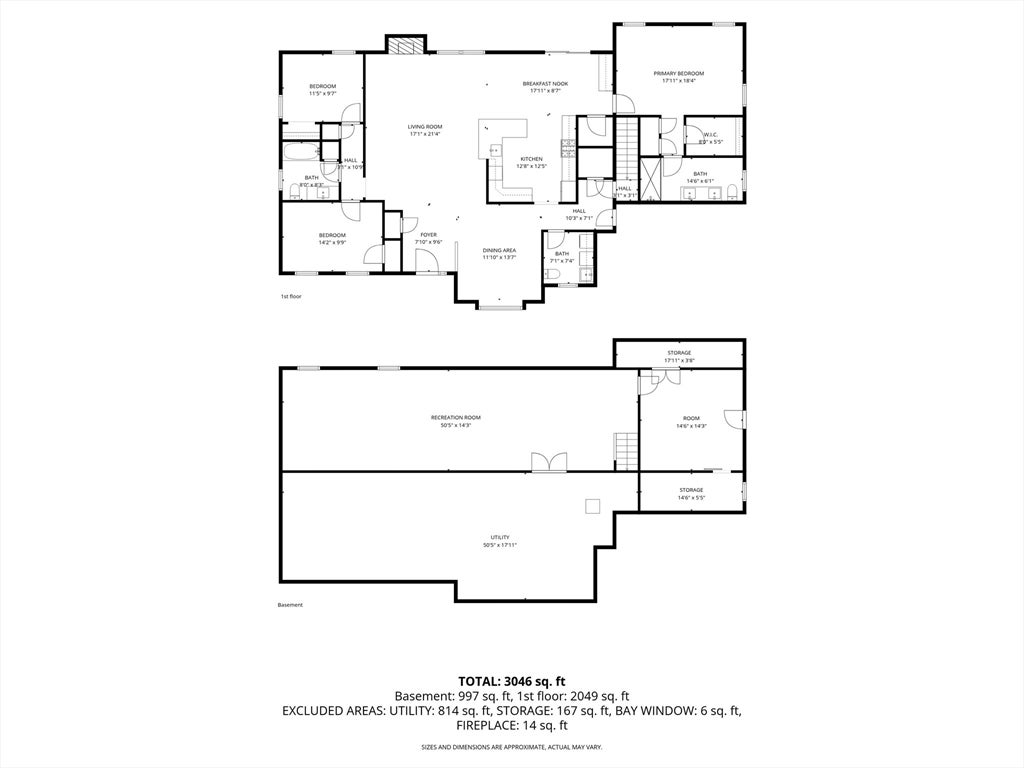
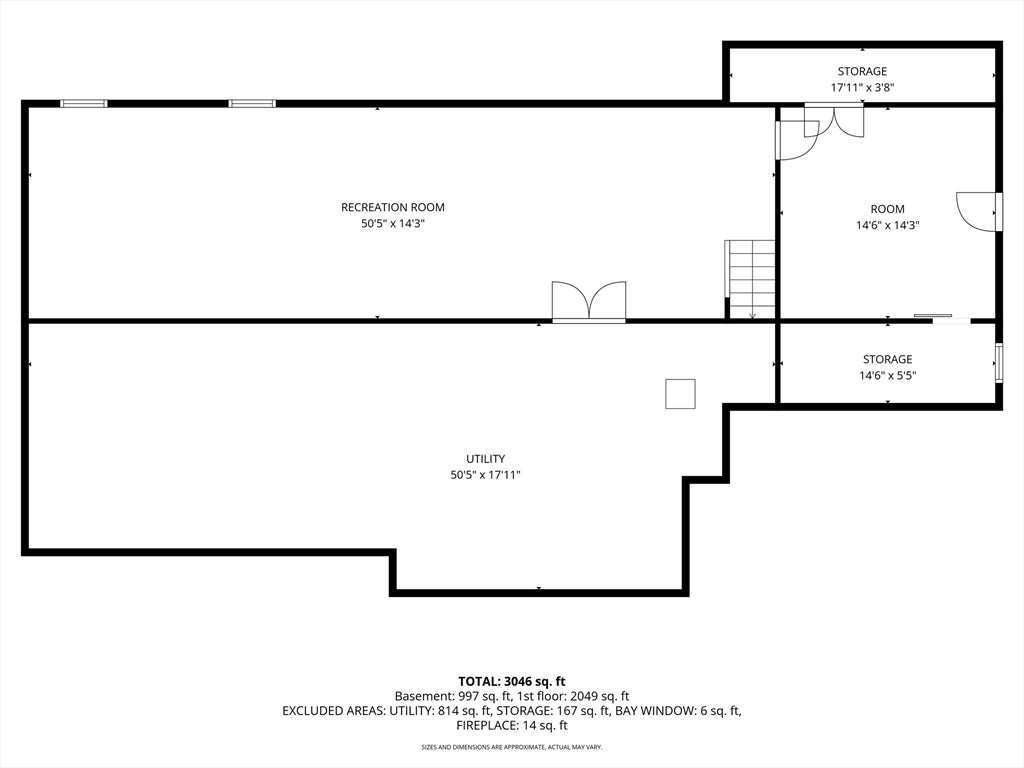
Welcome to "The Ridge" conservation area! This stunning contemporary ranch-style home ,designed for modern living, strikes a perfect balance between privacy and community with nature trails nearby and breathtaking views from your backyard. Thoughtfully designed, this home features an open-concept living area that seamlessly blends comfort and functionality. The main living area features a spacious living room with a gas fireplace open to the kitchen and dining area, equipped with high-end appliances and ample counter space, as well as a coffee bar, making it an ideal space for casual dining. The formal dining room is an ideal setting for hosting large gatherings. Step outside onto the deck (with awning), where you can enjoy serene views of the backyard making it a perfect spot for morning coffee or evening relaxation. The split bedroom floor plan allows for privacy with a primary bedroom , complete with an en-suite bath, double sink vanity and a spacious walk-in shower. The walk-in closet has found a new purpose as a peaceful meditation room, but it could easily revert back to a traditional closet. There are two additional bedrooms with a full bath perfect for family members or guests, offering ample space and privacy. Additionally, there is a pantry and a half bath with laundry.The finished lower level offers 900+ square feet of versatility! This area is perfect for a family room, recreation space or whatever suits your needs. Plus, there's a separate room currently set up as an artist's studio, with a large closet (with shelving) for all your creative supplies. There are two mini splits on the lower level for heat and a/c. Enjoy the beautiful nature trails (The Ridge and Mineral hills) offering the peace and tranquility of nature right at your doorstep. All appliances remain including a new washer, dryer and dishwasher. . Central Vac, Sprinkler system, and solar panels (leased). Showings begin at open house Friiday (8/21) from 4:30-6 and Sunday, 8/23 from 12-2 p.m.
- Additional Details
- Status: ACT
- Type: Single Family, Single Family Residence
- Zip Code: 01062
- HOA Fee: $100
- Parking
- Garage: 2
- Garage Capacity: 2
- Parking: Paved,Attached,Garage Door Opener,Off Street,Garage
- Parking Spaces: 6
- Rooms and Dimensions
- Total Rooms: 9
- Has Basement: Yes
Loading...
$929,000
- Listing ID: 73566101
- Bedrooms: 3
- Full Baths: 2
- Half Baths: 1
- Living Area: 2,272 sqft Convert
- Lot Size: 28,314 sqft Convert
- Acres: 0.65
View description

Luxury Residential Group
(617) 233-5800
Receive more info or arrange a tour
When you are ready, please contact us and we will put our unrivaled knowledge of the Boston real estate market to work for you. Whether you are buying a luxury condo or renting a luxury apartment, we pledge to make your experience as stress free and enjoyable as possible.
Please call, email, or send us a message through the web form below. An LRG Real Estate agent will contact you promptly.

 LRG Luxury Residential Group | 355 Boylston St, Boston MA 02116 | (617) 233-5800 | |